Adding to an existing house is often harder than building a new one. You're working within constraints that were set decades ago by someone who wasn't planning for what you now want to do.
That's manageable — but only if the constraints are understood before design starts, not discovered during construction. Here are the eight questions worth answering first.
1. What is the addition actually solving?
It sounds obvious, but it's worth being precise. "We need more space" is a symptom. The underlying problem might be no room for guests, a kitchen that can't fit the family at once, no separation between work and living, or a growing family needing another bedroom.
The distinction matters because different problems have different cheapest solutions. Sometimes reorganizing existing space solves the real problem for a fraction of the cost of extending. A good designer should at least raise that possibility before drawing an extension.
2. Can the existing structure carry it?
This is the question that most often changes a project's scope.
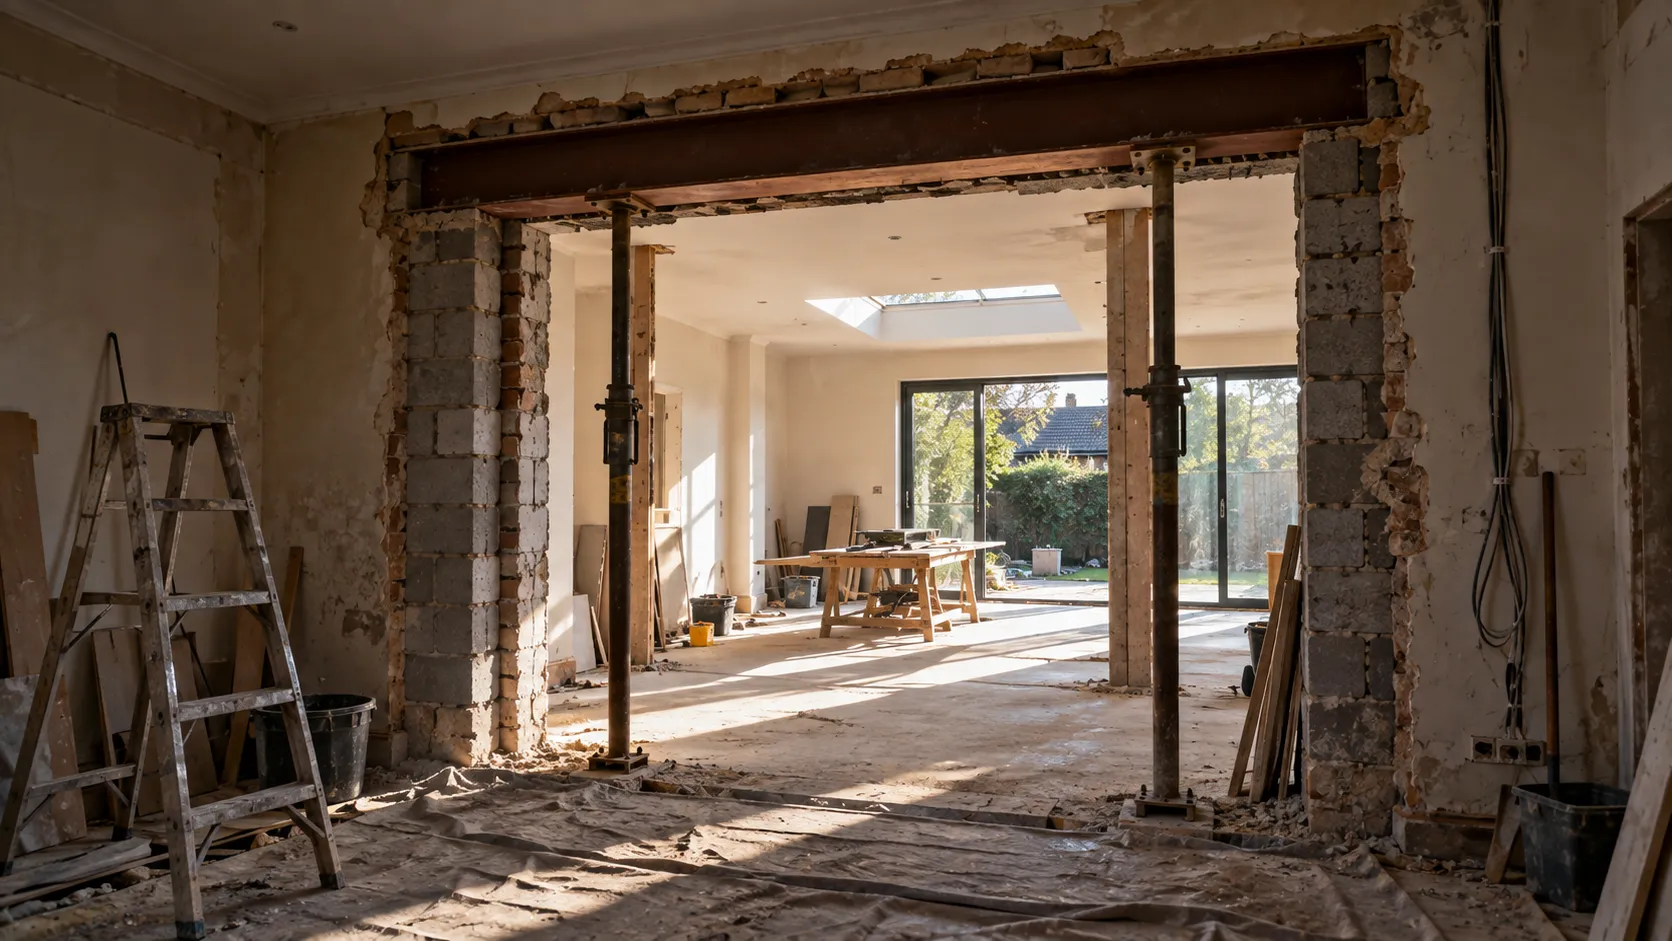
If you're building upward, the existing foundations, columns, and beams were designed for the load that was there at the time. Adding a floor adds load they may not have been sized for. Strengthening is possible but changes the budget significantly.
If you're building outward, you need to know what the existing foundation looks like at the junction, and how the new foundation will be tied in without differential settlement pulling the two apart.
Before committing to a design, get the existing structure assessed. Designing an addition the structure can't carry is the most expensive way to find out.
3. Do you have the original drawings?
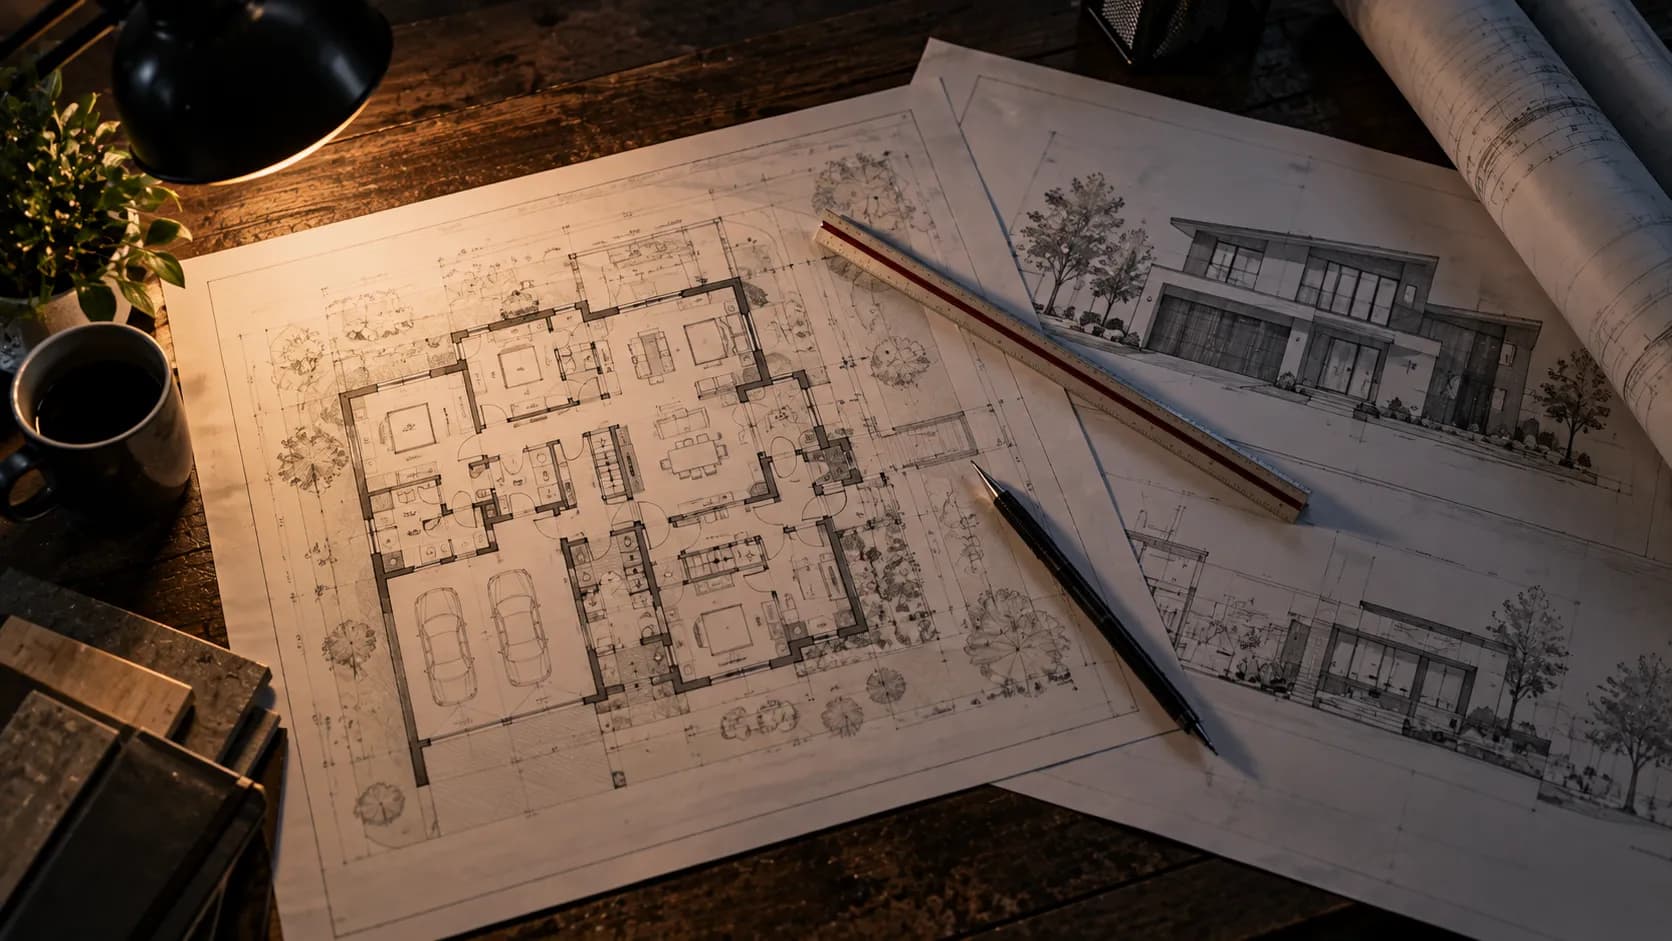
If the house was built with approved drawings and you still have them, you're in a much better position — you know where structure, services, and foundations are.
If you don't have them, the addition starts with investigation: measuring the existing building, locating structure, and tracing services. This takes time and some opening-up work, and it's worth budgeting for rather than being surprised by.
This is also the argument for as-built drawings on every project. The next owner — possibly you — will need them.
4. Where do the services run?
Existing drainage, water, and electrical runs will constrain where you can put new wet areas and where you can cut openings.
A new bathroom needs drainage that falls in the right direction to reach the existing line. Moving that connection point can be straightforward or can mean lifting floors across the house. This is worth checking early, because it can determine which side of the house the addition should go on.
5. What does the approval situation look like?
Additions are frequently constrained by rules the original house isn't, because those rules changed since it was built — setbacks from boundaries, coverage ratio limits, height restrictions, and access requirements.
An existing house may sit legally close to a boundary under old rules while a new extension cannot. This is a question to resolve before you fall in love with a design.
Setback, coverage, and height rules apply to your specific plot, and they may well have changed since the original house was built. Establishing exactly what applies today — before a design exists — is the cheapest hour you'll spend on the project.
6. How will the new join the old?
The junction between existing and new is where extensions succeed or fail — visually and technically.
Technically, you need to resolve how the roofs meet, how walls tie in, how floor levels align, and how the two structures will move relative to each other over time.
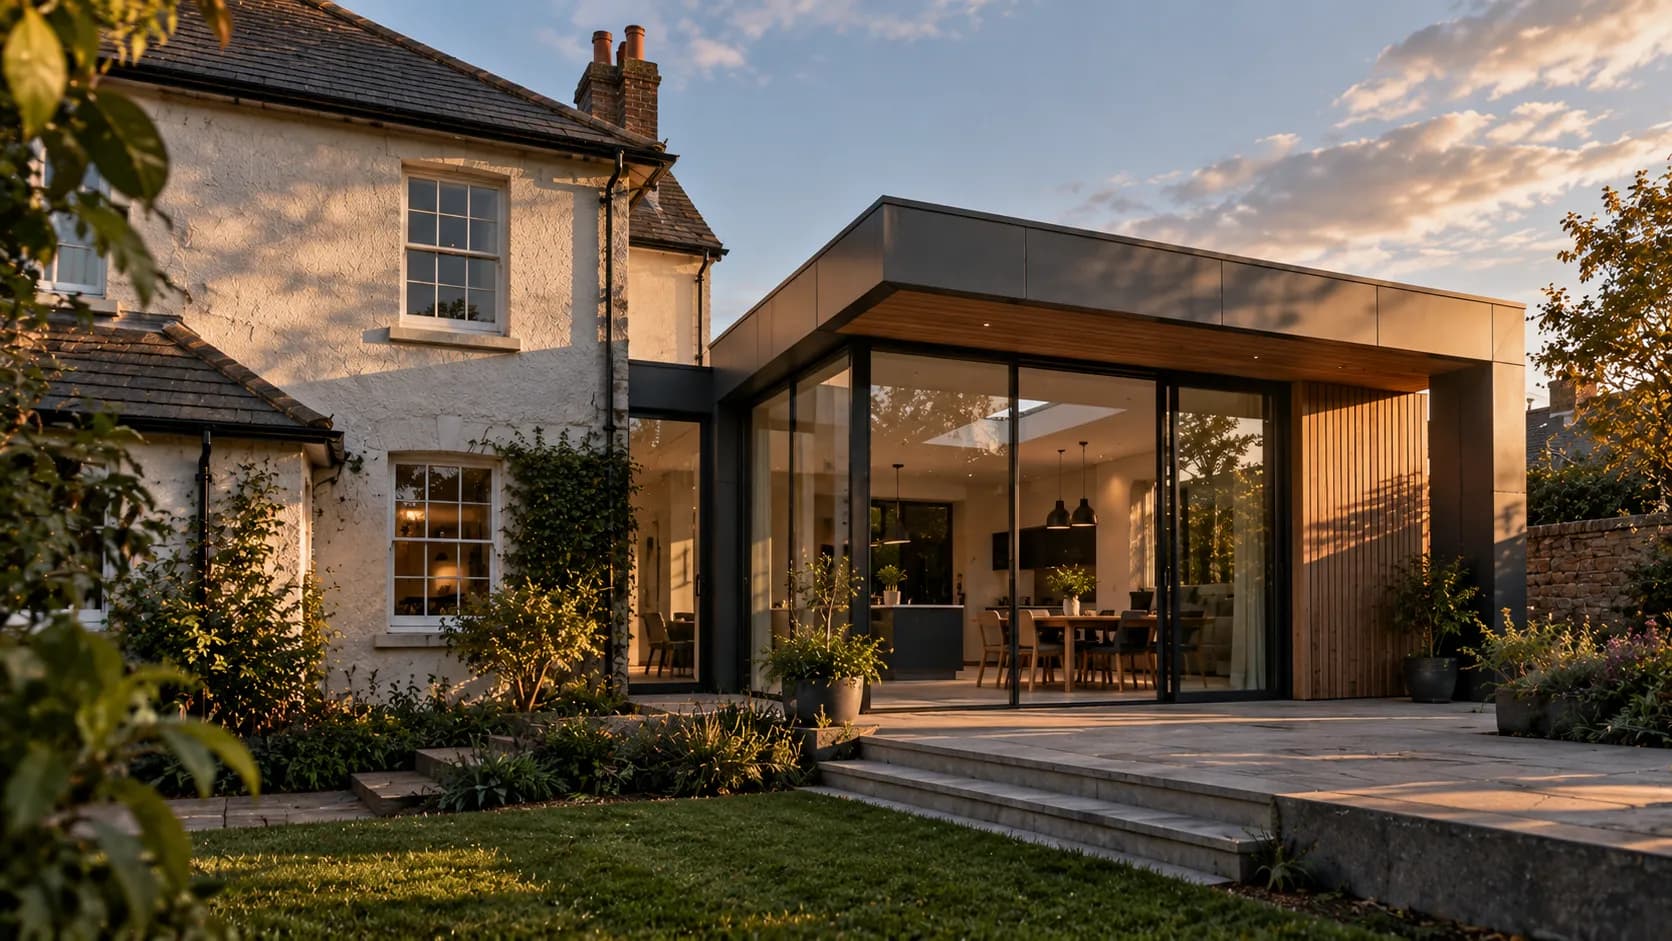
Visually, you have a choice to make: match the existing so the addition disappears, or contrast deliberately so it reads as clearly new. Both work. What rarely works is almost matching — slightly different render, slightly different window proportions — which tends to look like a mistake rather than a decision.
7. Will you live in the house during construction?
This changes the design, not just the logistics.
If you're staying, the project needs a construction sequence that keeps a functioning kitchen and bathroom available, dust separation between zones, safe access for your family and for workers, and possibly phased work that costs more but keeps the house habitable.
If you're moving out, the build can be faster and cheaper — but you're paying for somewhere else to live. Working out which is genuinely cheaper, including the disruption, is worth doing before deciding.
8. What's the honest budget — including the unknowns?
Extensions carry more uncertainty than new builds, because you can't fully see what you're working with until you open things up.
Budget for the design and approvals, the structural work including any strengthening, the addition itself, the junction work where new meets old, and — importantly — making good the existing house where it's been disturbed. That last item is regularly underestimated. Opening a wall between old and new means redecorating rooms you weren't planning to touch.
A sensible contingency on a renovation is meaningfully larger than on a new build. If the assessment finds the structure is in good condition and services are accessible, you may not need it. But the projects that go badly are almost always the ones that had no room for the thing nobody could have seen.